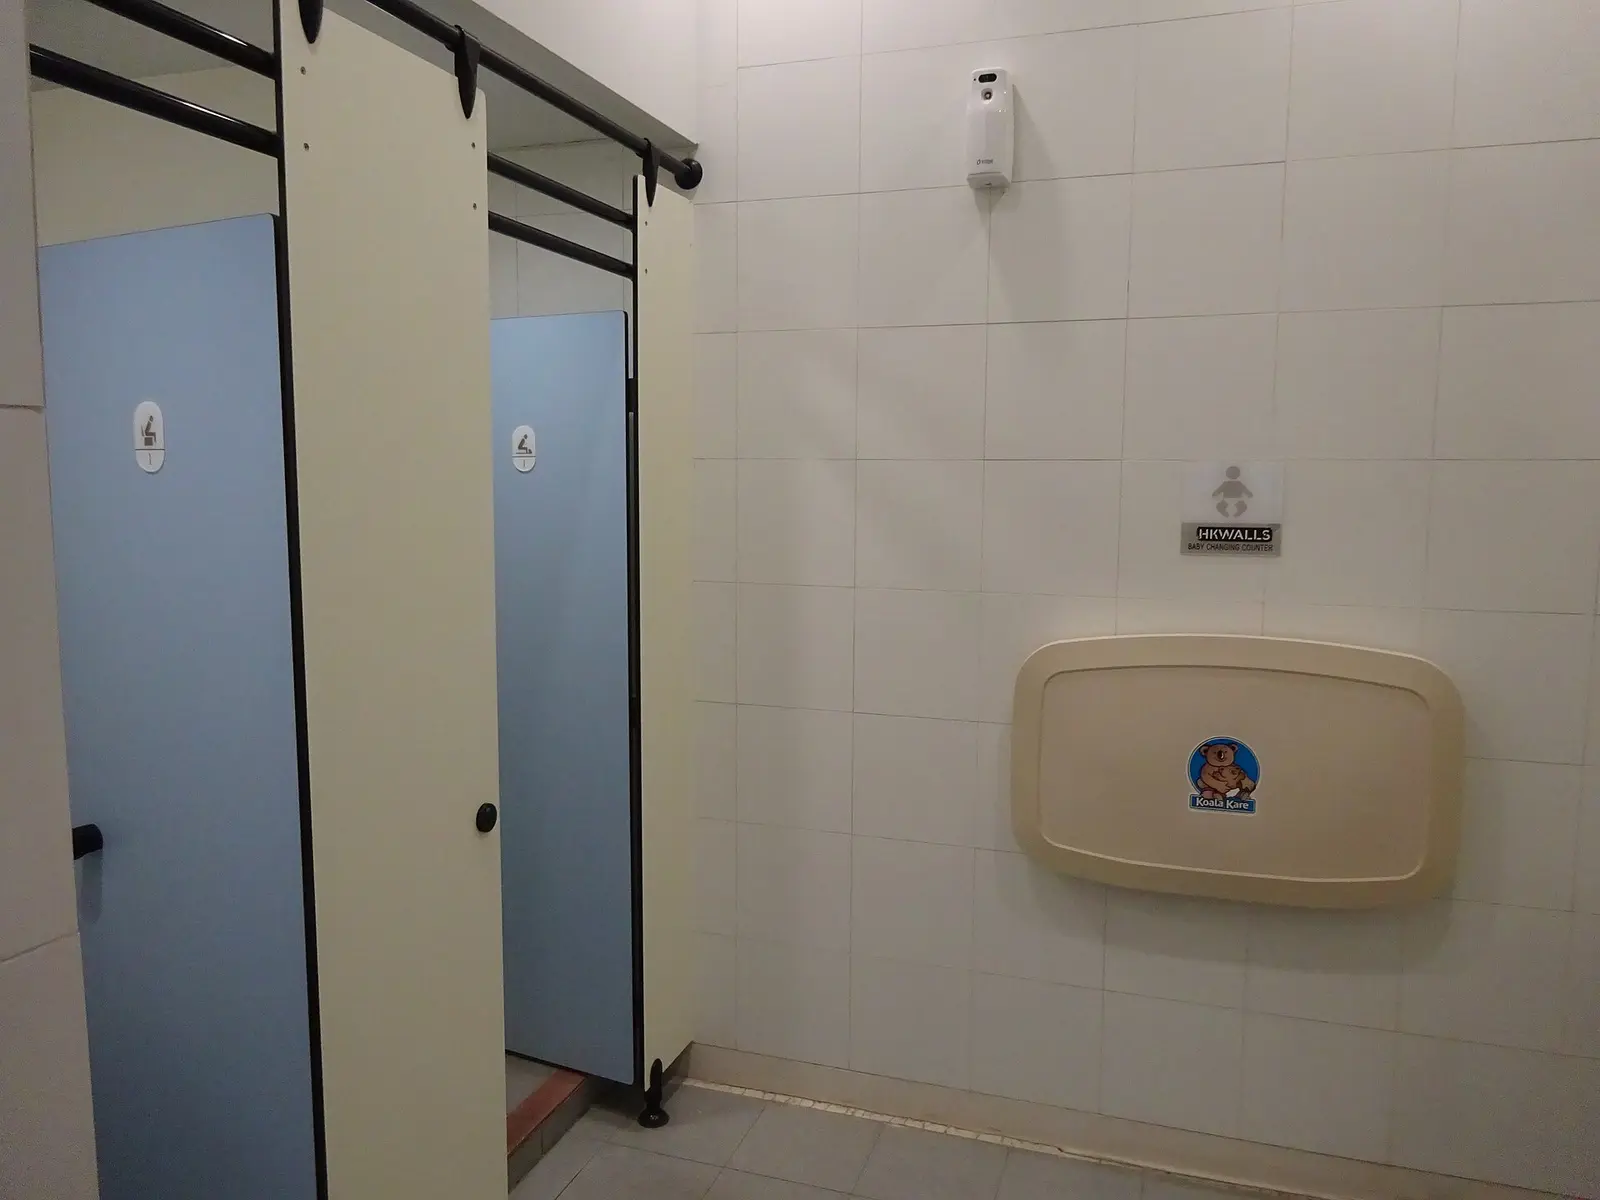
Compact Laminate Toilet Cubicles
12/13 mm compact laminate (HPL) toilet cubicle systems — typically 2,000 mm high with about 150 mm floor clearance on adjustable legs — fabricated to your washroom layout with stainless or nylon hardware.
- Minimum order
- One washroom project.
- Lead time
- Confirmed after shop-drawing approval.
Compact laminate cubicles are the heavy-duty standard for public and commercial washrooms: solid boards that do not swell when wet, resist impact and graffiti, and can be cleaned with standard washroom chemicals.
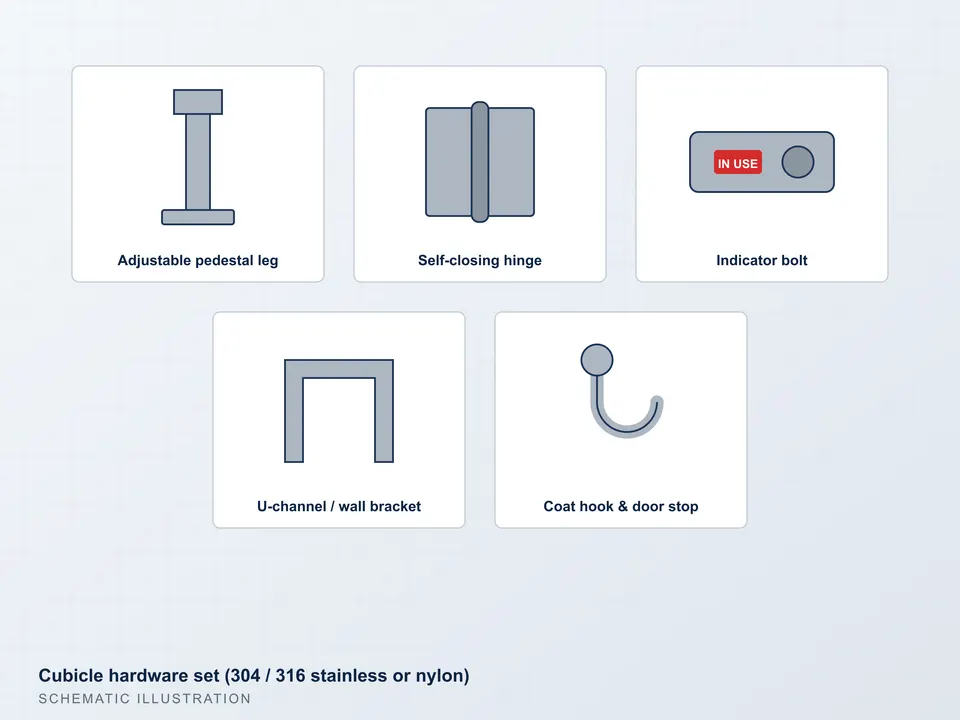
A typical system uses 12 or 13 mm boards, an overall height around 2,000 mm and adjustable legs giving roughly 150 mm floor clearance; ranges differ in how the partition meets the floor and ceiling — pedestal legs, recessed pedestals, overhead rails or floor-to-ceiling pilasters. Hardware (hinges, indicator bolts, brackets, legs) comes in stainless steel or nylon.
We fabricate from your layout: shop drawings for approval, CNC-cut boards with radiused edges, pre-drilled hardware positions, and each cubicle packed and labelled by location.
Key specifications
| Board | 12 or 13 mm compact laminate (HPL), phenolic coreSource: royalcubicles.com |
|---|---|
| Overall height | ≈ 2,000 mm (± 150 mm options)Source: royalcubicles.com |
| Floor clearance | ≈ 150 mm on adjustable legsSource: toilet-cubicles-online.s3.eu-west-2.amazonaws.com |
| Configurations | Pedestal, recessed pedestal / recessed overhead, floor-to-ceilingSource: tpi.net.au |
| Properties | Resistant to impact, scratching, water and humiditySource: tpi.net.au |
| Hardware | Stainless steel (304/316) or nylonSource: royalcubicles.com |
Typical, configurable ranges compiled from published manufacturer data. Final values are confirmed per order in the quotation and supporting test documents.
Materials
Compact grade laminate with decorative faces; black or colour-through core options; stainless or nylon hardware.
Dimensions & formats
Built to layout; standard heights, door widths and depths confirmed on shop drawings.
Options & customisation
- Colours and decors from the board manufacturer’s range
- Door signage and occupancy indicators
- Integrated shelves, hooks and IPS/duct panels
Applications
- Schools and universities
- Leisure centres, pools and gyms
- Stadiums and arenas
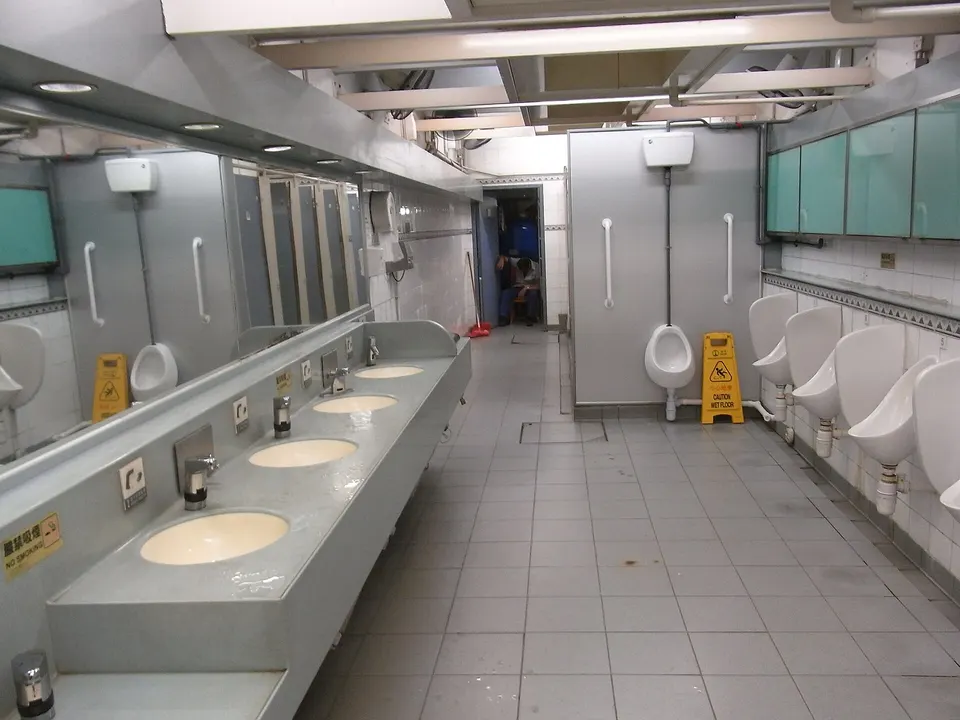
- Airports, stations and motorway services
- Offices and retail
Ordering information
Minimum order
One washroom project.
Lead time
Confirmed after shop-drawing approval.
Packaging
Boards edge-protected on pallets; each cubicle packed by location with its hardware.
Loading & shipping
Flat-packed — dense and efficient in 20′ or 40′ containers.
Fire classification requirements differ between the UK, Australia and the GCC. We supply the board manufacturer’s test evidence and state clearly where a required classification is not held.
Technical documentation
- Shop drawings for approvalAvailable on request with your RFQ
- Board technical data and fire test reportAs held by the board manufacturer
- Installation instructions and hardware scheduleAvailable on request with your RFQ
Frequently asked questions
12 mm or 13 mm?
Both are common; 13 mm is typical in the UK and Australia, 12 mm in many other markets. Hardware must match the board thickness.
Can doors be full height for privacy?
Yes, floor-to-ceiling and full-height door configurations are available.
How are cubicles delivered?
Cut, edged and drilled boards with hardware, packed and labelled by cubicle, with installation drawings.
Research references
Related products
Request a Quotation: Compact Laminate Toilet Cubicles
Tell us what you need. A specialist reviews every request and replies with a quotation or clarifying questions — usually within one business day.